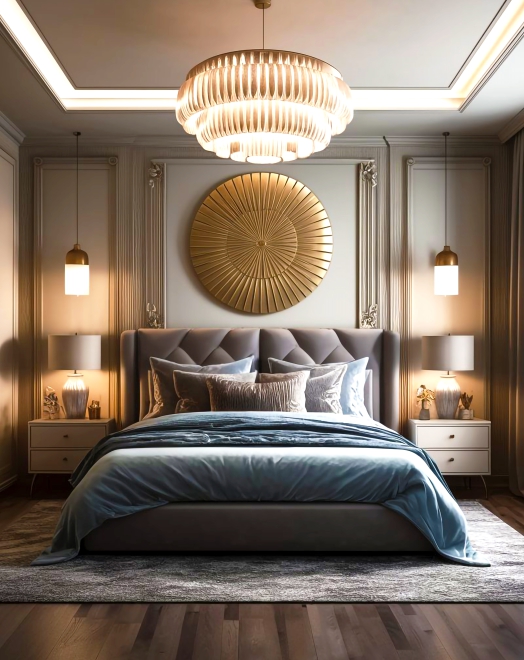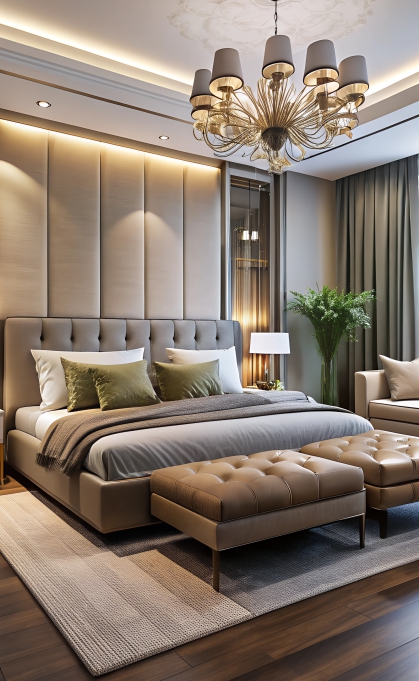
PMC Bedroom Interiors covers master, guest, and children's bedrooms from approved layout to handover. Scope includes wardrobe, bed interface, study unit, lighting, and finishes. Work proceeds against approved drawings with hold points at substrate, services, and installation. Alignment tolerance ±2 mm. Shutter gap 3 mm. Defects liability 12 months.
Layouts are fixed by bed size, circulation, and storage volume. Clearance around bed 600 mm minimum on three sides. Wardrobe depth 600 mm for hangers, 450 mm for shelf units. Study desk height 750 mm. All items are documented in the approved itemised scope with quantities and rates. Handover occurs after snag closure, service tests, and warranty documents are issued.

User height, bed size, wardrobe volume, and service points recorded. Switch and socket plan approved with heights: switch 1200 mm, bedside socket 450 mm. Layout and itemised scope with quantities and rates approved in writing before procurement.

Walls and floor checked for level and plumb within ±3 mm per 2 m. Electrical conduits, data, and AC points installed and tested. Concealment only after PMC inspection and photographic record. Headboard wall wiring in conduit only.

Carcass in 18 mm BWP plywood. Wardrobe depth 600 mm for hangers, 450 mm for shelves. Drawer load 30 kg for accessories, 50 kg for clothes. Hinges 200,000 cycle tested. Installation tolerance ±2 mm. Shutter gap 3 mm. Loft units load rated 40 kg per metre.

Ambient lighting 150 lux. Reading light at bedside 300 lux. Study desk 400 lux. All circuits tested. AC drain slope 1 in 40 checked. Snag list closed with client sign-off. As-built drawings, test records, and warranties issued at handover.
Bedroom scope includes labour, materials, and management to deliver approved drawings to operational condition. Items not listed in the approved itemised scope with quantities and rates are excluded. All hardware and finishes are backed by test data or manufacturer data sheets.
Bed size and position fixed first. Clearance 600 mm minimum on three sides of bed. Passage to wardrobe 900 mm. Door swing and window access kept clear.
Wardrobe carcass 18 mm BWP. Shutters 1.0 mm laminate or acrylic. Edge band 2 mm. Flooring anti-skid for en-suite approach. Wall paint low VOC, washable.
Wardrobe split: hanging 1200 mm height, shelf 400 mm height. Drawers 150 mm to 300 mm. Loft depth 600 mm. Bedside storage 400 mm wide minimum.
Ambient 150 lux. Bedside reading 300 lux at 450 mm height. Study 400 lux. Cove or profile light with diffuser. All switches at 1200 mm height.
Study desk 1200 mm to 1500 mm wide, 600 mm deep, 750 mm height. Chair clearance 900 mm behind. Wardrobe handles tested to 50,000 cycles. Soft close on all fittings.
Electrical, AC, and lighting operated for 72 hours. Shutter alignment ±2 mm checked. Drawer operation 25 cycles tested. Snag closure record and warranties issued.
Answers cover layout, storage, lighting, and handover. For project specific queries, refer to the agreement.
Clearance 600 mm minimum on three sides of bed. Passage to wardrobe 900 mm. Door and window operation kept free. Study chair clearance 900 mm behind desk.
Carcass 18 mm BWP plywood. Depth 600 mm for hangers, 450 mm for shelves. Hanging height 1200 mm. Drawer load 30 kg to 50 kg. Hinges 200,000 cycle tested. Shutter gap 3 mm.
Ambient 150 lux. Bedside reading 300 lux at 450 mm height. Study desk 400 lux. Switches at 1200 mm height. Bedside sockets at 450 mm height. All tested at handover.
Execution runs 30 to 45 days after layout freeze and material approval. Timeline depends on wardrobe size, civil readiness, and service works.
Civil works, ceiling, base flooring, bed, mattress, loose furniture, AC unit, and décor items are excluded unless listed in approved itemised scope with quantities and rates.