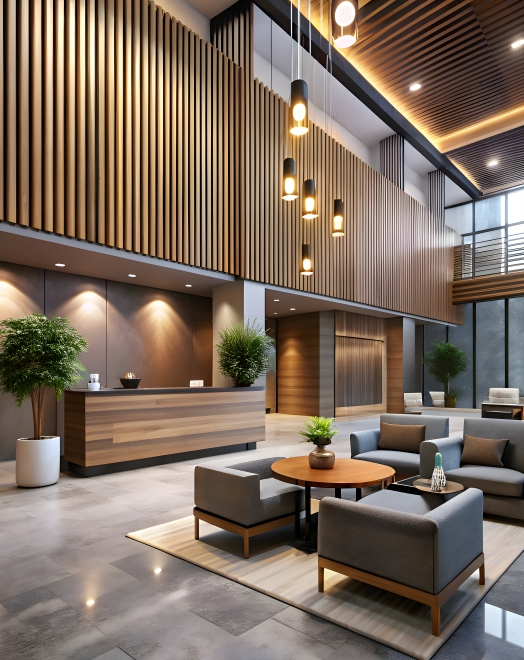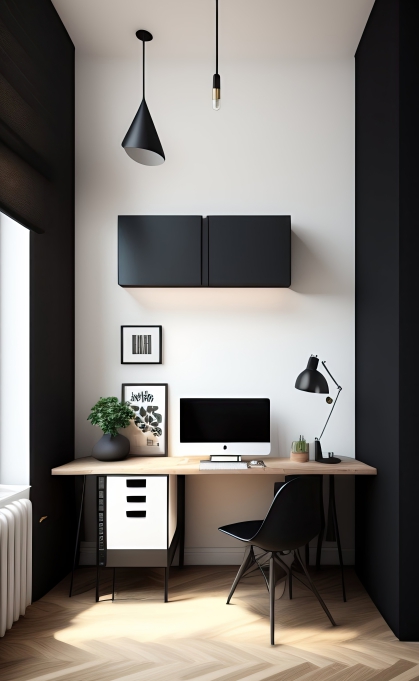
PMC Commercial Interiors covers offices, coworking spaces, retail, and healthcare units from approved layout to handover. Scope includes zoning, service routing, acoustics, joinery, and furniture fit. Work proceeds against approved drawings with hold points at substrate, services, and installation. Installation tolerance ±2 mm. Defects liability 12 months.
Layouts are fixed by headcount, circulation, and statutory clearances. Workstations sized 1200 mm to 1800 mm per role. Meeting rooms, cabins, and collaboration zones are defined by acoustic rating 30 dB to 45 dB. All items are documented in the approved itemised scope with quantities and rates. Handover occurs after snag closure, test records, and compliance documents are issued.

Headcount, department matrix, and service loads recorded. Fire exits, travel distance 30 m maximum, and toilet count per NBC verified. Layout, services, and itemised scope with quantities and rates approved in writing before procurement.

Electrical, data, HVAC, and fire services installed and tested. Cable tray fill 50 percent maximum. Floor and wall substrate checked for level and plumb within ±3 mm per 2 m. Concealment only after PMC inspection and photographic record.

Workstations, storage, and partitions produced to shop drawings. Panel joints ±1.5 mm. Door and drawer operation tested. Data points 2 per desk minimum. Installation tolerance ±2 mm. Acoustic checks for meeting rooms 35 dB to 45 dB.

All services operated for 72 hours. Lighting levels checked: workstations 500 lux, cabins 300 lux, circulation 150 lux. Snag list closed with client sign-off. As-built drawings, test records, and warranties issued at handover.
Commercial scope includes labour, materials, and management to deliver approved drawings to operational condition. Items not listed in the approved itemised scope with quantities and rates are excluded. Compliance and performance are backed by test data and manufacturer data sheets.
Zones defined by function: workstation, cabin, meeting, collaboration, utility. Circulation 1200 mm primary, 900 mm secondary. Fire exit width 1000 mm minimum.
Desk height 750 mm. Chair seat 450 mm. Meeting rooms rated 35 dB to 45 dB. Open office ceiling NRC 0.7 minimum. Carpet or vinyl per zone.
Storage per head 1.5 linear metre minimum. Mobile pedestal 400 mm wide. Overhead shelf load 40 kg per metre. Lockable shutters for confidential records.
Power 2 points and data 2 points per desk. UPS and raw separation maintained. Cable management below desk. Floor boxes at 3000 mm grid where required.
Workstations in 25 mm top, 18 mm carcass BWP. Screen height 1200 mm. Chair castors hard floor rated. Cabin table 1800 mm to 2400 mm per capacity.
Lighting, HVAC, and data tested for 72 hours. Lux levels recorded. Snag closure with sign-off. As-built drawings, test reports, and warranties issued.
Answers cover compliance, timelines, loads, and handover. For project specific queries, refer to the agreement.
Fire exits, travel distance 30 m maximum, corridor width 1200 mm minimum, toilet count per NBC, and floor loading capacity are verified before layout freeze.
Typical commercial fit-out runs 45 to 90 days after approvals and document freeze. Timeline depends on area, services, and base building condition.
Workstations 500 lux at desk level. Cabins 300 lux. Circulation 150 lux. Each desk gets 2 power points and 2 data points minimum. All tested before handover.
Meeting rooms and cabins 35 dB to 45 dB sound reduction. Open office ceiling NRC 0.7 minimum. Test reports submitted for approved materials.
Base building HVAC plant, structural changes, statutory liaison, loose chairs, IT hardware, and signage are excluded unless listed in approved itemised scope.