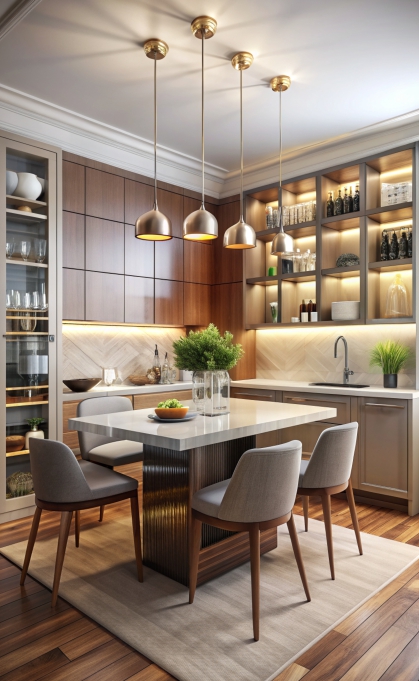
PMC Modular Kitchen covers layout, services, carcass, shutters, hardware, and appliances interface under one contract. Work proceeds against approved drawings with hold points at substrate, services, and installation. Carcass in 18 mm BWP plywood. Shutter gap 3 mm. Alignment tolerance ±2 mm. Defects liability 12 months.
Work triangle set by sink, cooktop, and refrigerator. Clearances: passage 1000 mm minimum, work aisle 1100 mm minimum. Counter height 850 mm to 900 mm per user height. Splashback 600 mm minimum above counter. All items documented in the approved itemised scope with quantities and rates. Handover occurs after snag closure, service tests, and warranty documents are issued.

User height, handedness, appliance list, and service points recorded. Water, drain, gas, power, and exhaust routes marked. Layout and itemised scope with quantities and rates approved in writing before procurement.

Walls and floor checked for level and plumb within ±3 mm per 2 m. Electrical and plumbing points installed and pressure tested. Concealment only after PMC inspection and photographic record. Duct size 6 inch minimum for exhaust.

Carcass in 18 mm BWP plywood. Base unit depth 560 mm. Wall unit depth 350 mm. Drawer load rated 30 kg for cutlery, 50 kg for cookware, 70 kg for pantry. Hinges 200,000 cycle tested. Installation tolerance ±2 mm. Shutter gap 3 mm.

Water and gas lines operated for 72 hours. Drain flow tested at 12 litres per minute. All drawers and shutters operated 25 cycles. Task lighting 500 lux at counter checked. Snag list closed with client sign-off. As-built drawings and warranties issued.
Modular kitchen scope includes labour, materials, and management to deliver approved drawings to operational condition. Items not listed in the approved itemised scope with quantities and rates are excluded. All hardware and finishes are backed by test data or manufacturer data sheets.
Work triangle 1200 mm to 2700 mm per leg. Cooking zone 900 mm wide minimum. Prep zone 750 mm clear width. Passage 1000 mm minimum.
Base units with full extension drawers 500 mm deep. Corner units with carousel load 20 kg per tray. Tall unit shelf load 40 kg per metre. Soft close on all fittings.
Counter in quartz or granite 20 mm with edge profile. Overhang 25 mm. Splashback height 600 mm minimum. Joint seal food grade silicone.
Sink trap with 50 mm water seal. Drain slope 1 in 40 minimum. Gas line with isolation valve. Exhaust duct 6 inch with backdraft damper. Power points 4 per 1200 mm run.
Task lighting 500 lux at counter, 3000 K to 4000 K. Under cabinet strip with diffuser. General lighting 200 lux. All circuits on ELCB and tested.
Water, gas, and drain tested for 72 hours. Drawer and shutter operation checked. Snag closure record, as-built drawings, and warranties issued. Defects liability 12 months.
Answers cover layout, materials, hardware, services, and handover. For project specific queries, refer to the agreement.
Passage 1000 mm minimum. Work aisle 1100 mm minimum between opposite counters. Cooking zone 900 mm wide minimum. Work triangle legs 1200 mm to 2700 mm each.
Carcass in 18 mm BWP plywood. Shutters with 1.0 mm to 1.5 mm laminate or acrylic. Hinges 200,000 cycle tested. Drawer channels rated 30 kg, 50 kg, and 70 kg per function.
Installation runs 25 to 45 days after site is ready and materials are delivered. Timeline depends on kitchen size, civil readiness, and services routing.
Task lighting 500 lux at counter. General lighting 200 lux. Power points 4 per 1200 mm run. Water pressure 1.5 bar minimum. Drain flow 12 litres per minute tested.
Civil works, base flooring, ceiling, appliances, chimney, hob, sink, and taps are excluded unless listed in approved itemised scope with quantities and rates.