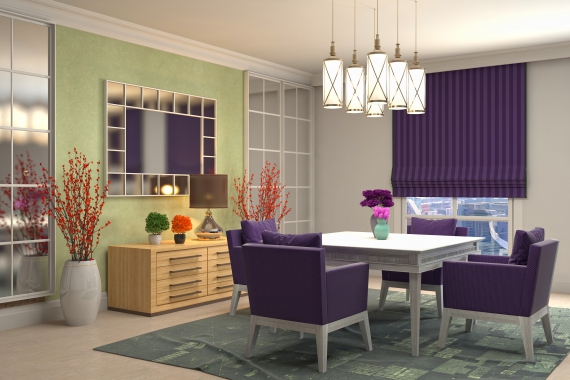
- home interior design
- interior cost guide
- design process
Home Interior Planning: Scope, Specification, and Execution Sequence
A home interior requires defined scope, material specification, and service coordination. This guide outlines sequence of work from brief to handover, with checkpoints for layout approval, sample sign-off, and service testing. Dimensions, tolerances, and maintenance requirements are covered by room type.

- living room ideas
- modern home design
- space planning
Living Room Layout: Zoning, Circulation, and Storage Allocation
Living rooms serve multiple functions and require clear zoning. This article details circulation widths, furniture clearances, and storage placement for daily use. Acoustic control, lighting zones, and service access are specified for operation without interference.
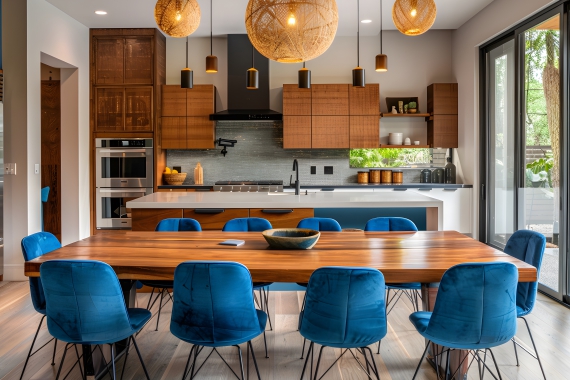
- kitchen design ideas
- modern dining space
- storage solutions
Kitchen and Dining Planning: Workflow, Service Zones, and Clearances
Kitchens operate on fixed sequences for storage, preparation, cooking, and cleaning. This article specifies zone dimensions, counter heights, and appliance clearances. Service routes for water, gas, power, and exhaust are located before civil closure to prevent rework.

- bedroom design ideas
- modern bedroom
- space saving tips
Bedroom Specification: Access, Acoustic Control, and Storage Capacity
Bedrooms require privacy, clear access, and adequate storage. This article defines bed placement for sightline and clearance, wardrobe capacity by user, and acoustic treatment for rest. Lighting levels, switch locations, and blackout requirements are specified for function.

- office interior design
- workspace planning
- productivity design
Workspace Planning: Zoning, Circulation, and Service Integration
Office layouts are determined by headcount, adjacency, and service access. This article covers workstation sizing, circulation widths, and acoustic separation for focus and collaboration. Power, data, and lighting are specified per desk with documented quantities.
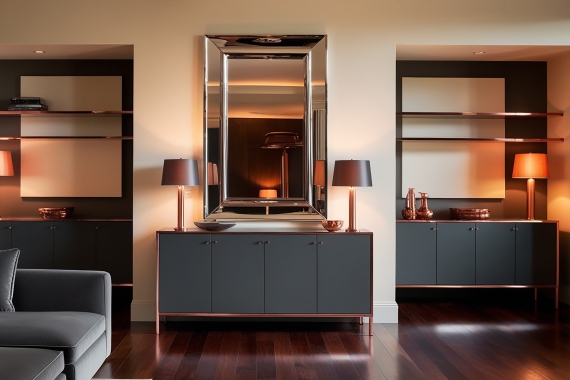
- storage ideas
- interior finishes
- home improvement tips
Storage and Finishes: Capacity Calculation and Surface Specification
Storage units are specified by content volume and retrieval frequency. Finishes are selected for abrasion, cleanability, and maintenance access. This guide details load calculation for joinery, tolerance for installation, and finish schedules by area and exposure.
