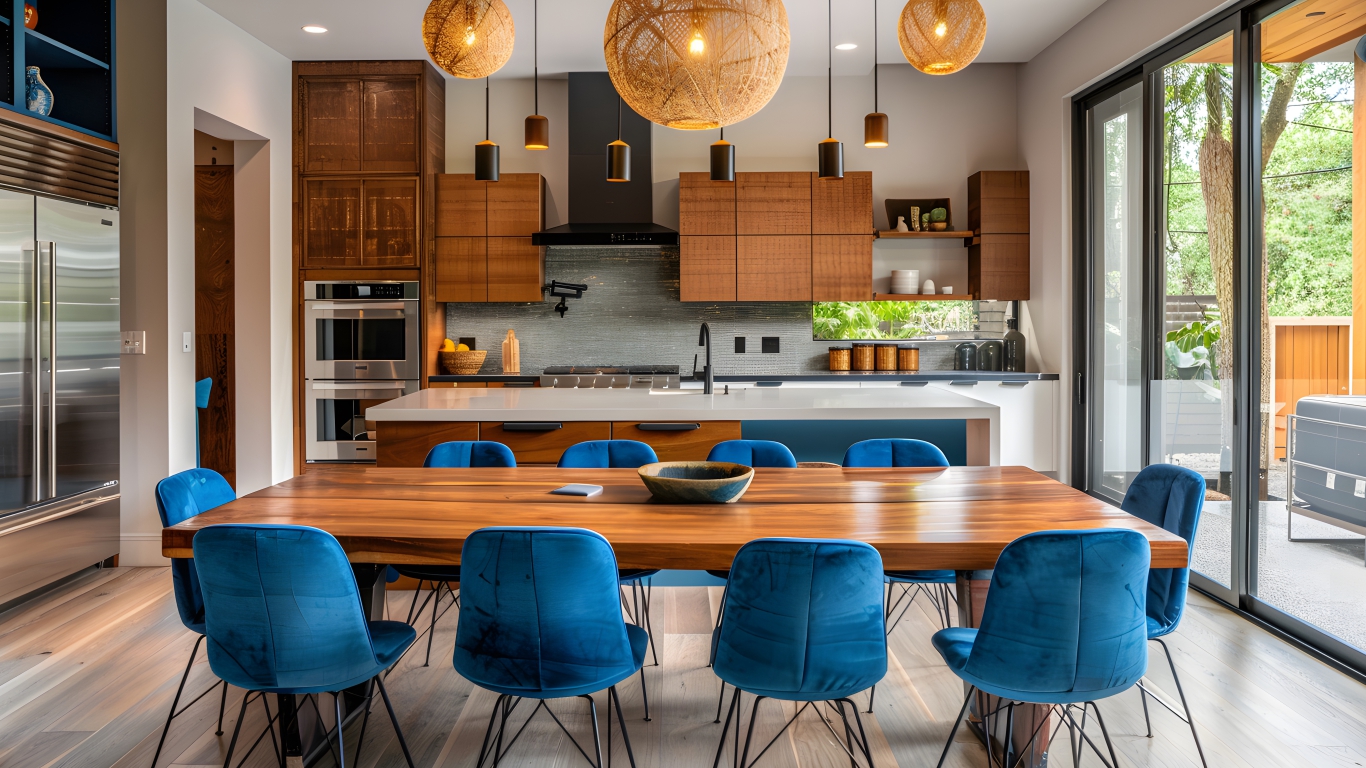
Kitchens operate on fixed sequences for storage, preparation, cooking, and cleaning. Dining areas require clear access and circulation separate from work zones. This article specifies zone dimensions, counter heights, and appliance clearances. Service routes for water, gas, power, and exhaust are located before civil closure to prevent rework.
A kitchen is correct when services are tested, clearances are maintained, and storage is sized to content. Workflow determines layout. Layout determines services. There is no change after concealment.
The parameters below cover layout type, work triangle, storage calculation, counter specification, and service coordination. Each parameter has a measurable value and a verification step before finishes.
Kitchen and Dining Planning: Workflow, Service Zones, and Clearances
Kitchen planning is based on sequence, not selection. PMC fixes zones for storage, prep, cook, and wash with documented dimensions and service points. Dining placement maintains circulation clear of work zones. All services are tested and photographed before civil and finish works.
Planning Criteria
Selection without sequence creates obstruction and service clashes. PMC fixes the following before procurement:
- Workflow Sequence: Store, wash, prep, cook, serve. Zones placed to minimize cross movement
- Work Triangle: Sink, cooktop, and refrigerator positioned with total perimeter 4.0 m to 7.9 m
- Clearances: 900 mm minimum between opposing counters. 1200 mm clear for two-person work zones
- Counter Height: 850 mm to 900 mm finished height. Adjusted by user height at 150 mm below elbow
- Service Access: Water, drain, gas, power, and exhaust routed with shut-off access and test records
Ad-hoc Layout vs Sequenced Layout
- Appliances placed to fit space vs Appliances placed to serve sequence with clearance
- Storage added after layout vs Storage volume calculated by inventory before layout
- Single circuit for all loads vs Dedicated circuits for cooktop, oven, microwave, and dishwasher
- Dining placed in circulation path vs Dining zoned with 900 mm clear behind chairs
Core Layout Elements
- Layout Type: L-shaped, U-shaped, parallel, or island selected by room dimension and door location
- Storage Zones: Consumables near prep. Cookware near cooktop. Cutlery near dining. Cleaning near sink
- Counter Depth: 600 mm standard. 700 mm where deep appliances require clearance
- Dining Clearance: 750 mm between table edge and wall. 900 mm between table and circulation path
- Ventilation: Exhaust rate calculated at 10 to 15 air changes per hour. Duct route shown on plan
Specification Parameters
- Base units 560 mm deep with 100 mm service void at rear for services and levelling
- Wall units 350 mm deep with underside at 1350 mm to 1500 mm from finished floor
- Drawers specified by load: 30 kg for cutlery, 50 kg for cookware, 70 kg for pantry
- Countertop selected for heat, stain, and impact resistance with documented test data
- Lighting: 500 lux at counter. 300 lux at dining. Separate switching for task and ambient
Budget Variables
Kitchen cost depends on four variables. Each is fixed before execution:
- Linear metre of base and wall units
- Hardware grade and drawer system specification
- Countertop and backsplash material and area
- Appliance list and service complexity
Why Service Routing Precedes Finishes
- Prevents core cutting after tiling and stone work
- Allows pressure test of water and gas lines before concealment
- Confirms drain slopes and trap access before cabinetry
- Aligns exhaust duct with external wall penetration set in civil works
Common Planning Errors
- Placing sink and cooktop on opposite runs without 1200 mm aisle
- Locating refrigerator away from prep zone creating cross traffic
- Fixing island without power, water, or exhaust provisions shown on plan
- Specifying stone without substrate and joint details for thermal movement
- Closing soffit without access panels for hood duct and service valves
A sequenced kitchen with tested services and documented clearances operates without obstruction. PMC issues service drawings, joinery sections, and tolerance sheets for approval before execution.
Start With Measured Workflow
A kitchen meets requirement when sequence, services, and storage are fixed on drawing. PMC provides work triangle diagrams, service layouts, and storage schedules for approval. Execution follows the approved documents with hold points at service testing and substrate check.
Request a workflow review to fix zones, services, and clearances. The review covers appliance list, inventory volume, user height, and maintenance method. No civil closure proceeds without tested services.
Frequently Asked Questions
- What is the minimum aisle width in a kitchen?
Single work zone requires 900 mm clear. Two-person work zone requires 1200 mm clear. Dimensions are measured between counter edges. - How is storage capacity calculated?
Storage is calculated by inventory list and access frequency. Base drawers for cookware. Tall units for dry goods. Capacity stated in litres and load in kg. - What countertop height is used?
Standard finished height is 850 mm to 900 mm. Height is adjusted to user elbow minus 150 mm. Confirmation required before fabrication. - How are dining and kitchen zones separated?
Dining zone maintains 900 mm clear behind chairs for access. Circulation from kitchen to dining does not cross the work triangle.
