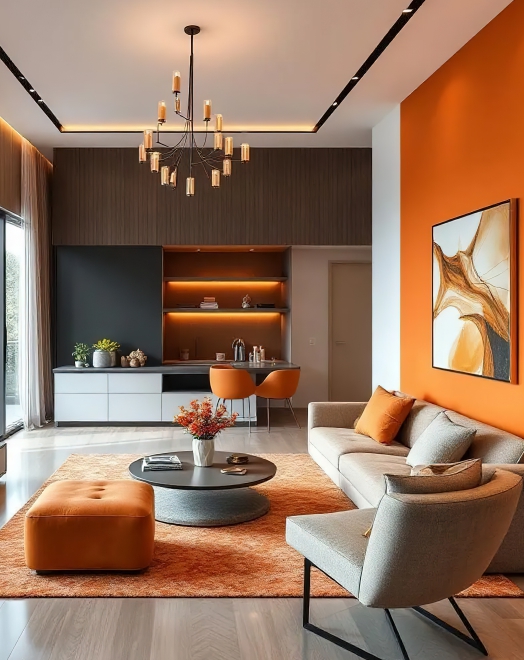
PMC Residential Interiors covers villas, penthouses, and apartments from approved layout to handover. Scope includes space planning, service routing, joinery, finishes, and furniture fit. Work proceeds against approved drawings with hold points at substrate, services, and installation. Alignment tolerance ±2 mm. Door gap 3 mm. Defects liability 12 months.
Layouts are fixed by function, circulation, and storage volume. Materials are selected by abrasion, stain, and maintenance data. Services are routed and tested before concealment. All items are documented in the approved itemised scope with quantities and rates. Handover occurs after snag closure, test records, and warranty documents are issued.

Room wise requirement list prepared with user height, storage volume, and service points. Site dimensions recorded. Layout, services, and itemised scope with quantities and rates approved in writing before procurement.

Electrical, plumbing, HVAC, and data routes installed and pressure tested. Walls and floors checked for level and plumb within ±3 mm per 2 m. Concealment only after PMC inspection and photographic record.

Carcass in 18 mm BWP plywood. Drawer load rated 30 kg to 70 kg per function. Shutter gap 3 mm. Installation tolerance ±2 mm. Finishes applied to manufacturer method statement. Edge sealing in wet areas.

All services operated for 72 hours. Lighting levels checked: task 400 lux, general 200 lux. Snag list closed with client sign-off. As-built drawings, test records, and warranties issued at handover.
Residential scope includes labour, materials, and management to deliver approved drawings to operational condition. Items not listed in the approved itemised scope with quantities and rates are excluded. All specifications are backed by test data or manufacturer data sheets.
Layouts fixed by function and circulation. Clearance 900 mm for single access, 1200 mm for two person. Storage volume calculated by content list.
Finishes selected by abrasion, stain, and moisture resistance. Substrate BWP grade in wet areas. Veneer and laminate 1.0 mm to 1.5 mm as per surface.
Circuit layout, switch heights, and socket count per room schedule. Task lighting 400 lux at worktops and desks. General lighting 200 lux. All points tested.
Custom joinery built to approved shop drawings. Wardrobes with drawer load 50 kg, shelf load 40 kg per metre. Hardware 200,000 cycle tested.
Single project manager for interface. Weekly reports with labour count and progress photos. Hold points at substrate, services, and installation.
Final alignment ±2 mm. Door and drawer operation checked. Snag closure record, as-built set, O&M manuals, and warranties issued. Defects liability 12 months.
Answers cover planning, materials, timelines, and handover. For project specific queries, refer to the agreement.
Room wise layout, service points, material samples, and itemised scope with quantities and rates are approved in writing. No procurement starts before approvals.
Substrate level and plumb ±3 mm per 2 m. Joinery installation ±2 mm. Door gap 3 mm. Service lines ±5 mm. All checked before next trade starts.
Drawers rated 30 kg for cutlery, 50 kg for cookware and wardrobe, 70 kg for pantry. Shelves rated 40 kg per metre. Hardware data sheet submitted for approval.
Task areas 400 lux at 750 mm from floor. General areas 200 lux. Readings taken at handover with lux meter. Circuit test records submitted.
Snag closure record, as-built drawings, service test reports, O&M manuals, and warranties for workmanship are issued. Defects liability period is 12 months.