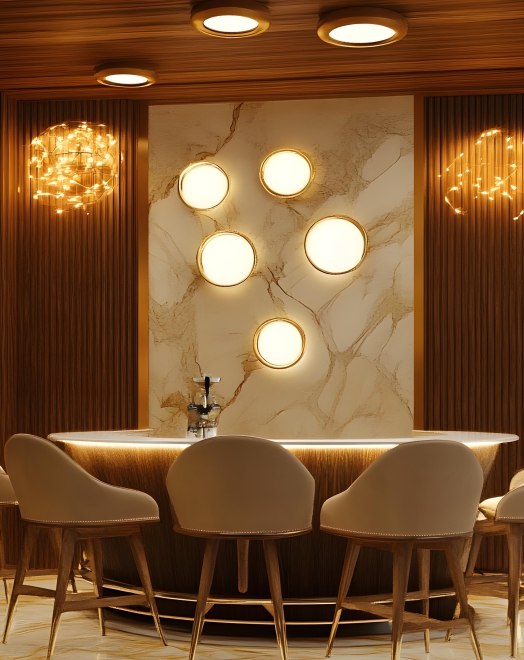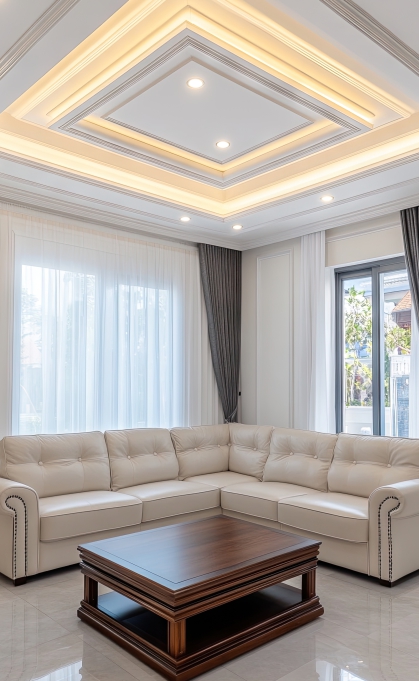
PMC Lighting & Ceiling covers layout, grid, fixtures, controls, and finishes from approved plan to handover. Work proceeds against approved reflected ceiling plan with hold points at framing, services, and finishing. Ceiling level tolerance ±5 mm across room. Joint treatment hairline. Service access 600 mm by 600 mm minimum. Defects liability 12 months.
Illumination set by function. Living and bedrooms 150 lux ambient. Kitchen and study task 400 lux to 500 lux. Bathrooms 300 lux. Corridors 150 lux. Uniformity 0.6 minimum. All items are documented in the approved itemised scope with quantities and rates. Handover occurs after snag closure, lux tests, and warranty documents are issued.

Reflected ceiling plan, fixture schedule, and circuit plan approved in writing. Lux target per area confirmed. Existing slab level recorded. Service clashes checked. Layout and itemised scope with quantities and rates approved before framing.

GI channel grid at 600 mm or 450 mm centres per board type. Hanger spacing 1200 mm maximum. Board 12.5 mm gypsum fixed with drywall screws 200 mm to 300 mm pitch. Conduits and junction boxes installed. Service access panels 600 mm by 600 mm provided at AC, fire, and distribution points.

Joints taped and filled to Level 4 finish. Screw heads spotted. Ceiling perimeter with shadow gap 10 mm or cornice as per drawing. Level tolerance ±5 mm across room checked with laser. Cutouts for fixtures with tolerance ±2 mm.

Fixtures installed per schedule. Driver and control gear mounted on removable plate. All circuits tested on ELCB. Lux levels recorded: ambient 150 lux, task 400 lux to 500 lux, uniformity 0.6 minimum. Snag list closed with client sign-off. As-built drawings and warranties issued at handover.
Lighting and ceiling scope includes labour, materials, and management to deliver approved drawings to operational condition. Items not listed in the approved itemised scope with quantities and rates are excluded. All fixtures and controls are backed by test data or manufacturer data sheets.
General illumination 150 lux for living and bedrooms. Cove or profile light with diffuser. Driver access via 600 mm by 600 mm panel. Colour temperature 3000 K to 4000 K.
Gypsum board 12.5 mm on GI grid. Perimeter shadow gap 10 mm or cornice 50 mm to 100 mm. Board joints Level 4 finish. Level tolerance ±5 mm across room.
Downlights 75 mm to 100 mm cutout. Track or surface spots for art. Dimmers 0 to 100 percent for living and bedroom. Scene control for dining. All on ELCB and tested.
Kitchen counter 500 lux. Study desk 400 lux. Bathroom mirror 300 lux vertical. Accent for art 200 lux to 300 lux with 30 degree beam. Under cabinet strip with diffuser.
Point schedule per room. Circuit load balanced within 80 percent of breaker. Conduit 20 mm and 25 mm. Junction boxes behind access panels. Earthing resistance 1 ohm maximum.
Lux test records submitted. Dimming range verified. Emergency circuit tested. Snag closure record, as-built reflected ceiling plan, and warranties issued. Defects liability 12 months.
Answers cover lux levels, ceiling grids, access, and handover. For project specific queries, refer to the agreement.
Living and bedrooms 150 lux ambient. Kitchen and study task 400 lux to 500 lux. Bathrooms 300 lux. Corridors 150 lux. Uniformity 0.6 minimum. Readings taken at 750 mm from floor.
GI grid at 600 mm or 450 mm centres. Hanger spacing 1200 mm maximum. Board 12.5 mm gypsum. Joints Level 4 finish. Level tolerance ±5 mm across room. Shadow gap 10 mm at perimeter.
Access panels 600 mm by 600 mm at AC, fire, and distribution points. Drivers mounted on removable plates. All junction boxes reachable. No concealed splices in ceiling void.
Execution runs 15 to 30 days after layout freeze and material approval. Timeline depends on area, levels, cove length, and fixture quantity.
Painting beyond ceiling, civil chases, decorative fixtures supply, home automation hardware, and AC units are excluded unless listed in approved itemised scope with quantities and rates.