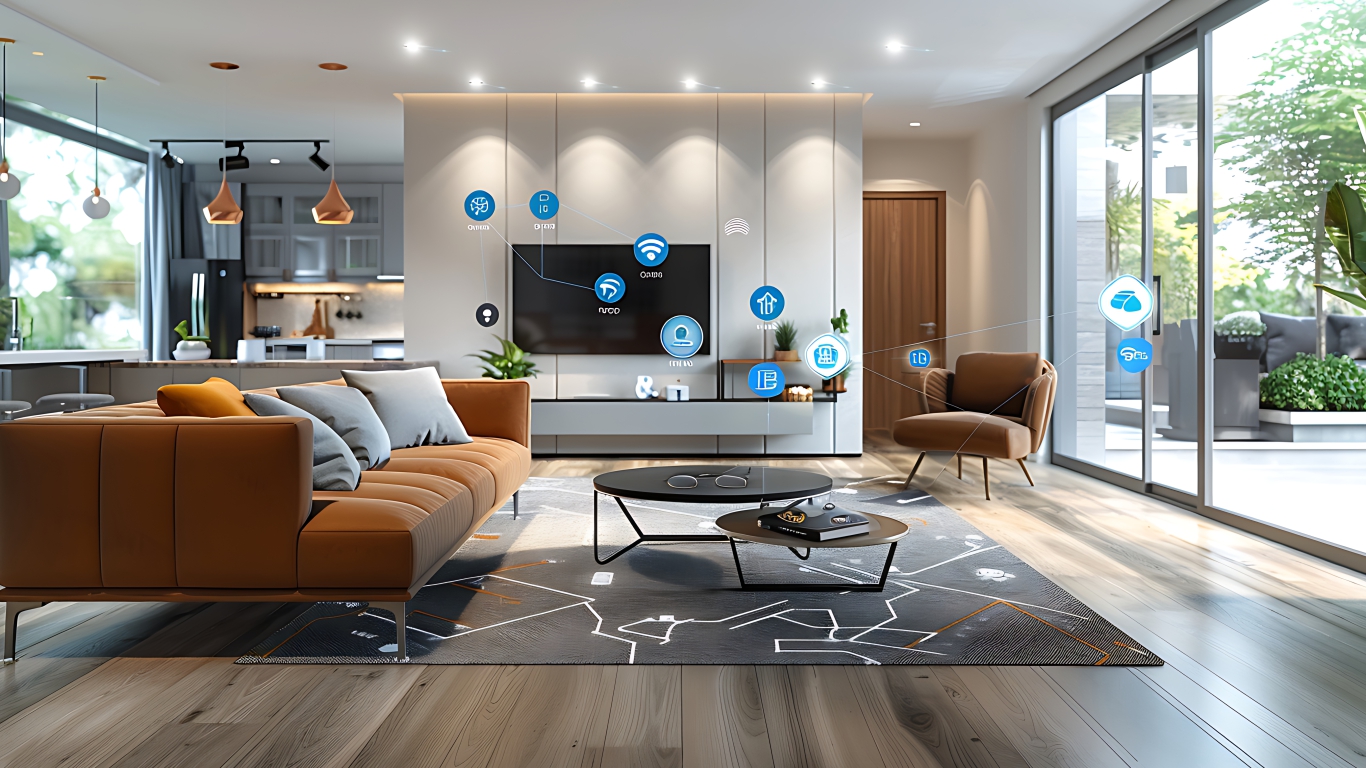
Living rooms serve multiple functions and require defined zones for seating, circulation, and storage. This article sets out circulation widths, furniture clearances, and storage placement for daily use. Acoustic control, lighting zones, and service access are specified to operate without interference.
A living room is correct when zones are dimensioned, clearances are maintained, and services are accessible. Layout determines use. Finishes follow layout. There is no variance between drawing and site.
The parameters below cover zoning, movement, seating, storage, lighting, and materials. Each parameter has a measurable requirement and a verification method before handover.
Living Room Layout: Zoning, Circulation, and Storage Allocation
Living rooms handle conversation, media, dining, and movement. PMC fixes each function to a zone with documented dimensions and clearances. Furniture, power, lighting, and HVAC are located to serve the zone without crossing paths.
Planning Criteria
Visual placement without dimension creates obstruction and underuse. PMC fixes the following before procurement:
- Zone Definition: Seating, media, circulation, and storage fixed on plan with dimensions
- Circulation Control: Primary paths maintained at 900 mm clear. Secondary paths at 750 mm clear
- Seating Clearance: 450 mm between seat edge and coffee table. 900 mm behind chairs for access
- Sightline Control: TV or focal point set at 1100 mm to 1200 mm from floor to screen center
- Service Access: Power, data, and AC outlets located per seating and equipment layout
Ad-hoc Arrangement vs Zoned Layout
- Furniture placed to fill space vs Furniture placed to serve zone and maintain clearance
- Single light point vs Ambient, task, and accent lighting on separate circuits
- Storage added after vs Storage volume calculated by content before layout
- Power from extension cords vs Floor and wall points located per furniture plan
Core Layout Elements
- Seating Arrangement: Sofa and chair positions set for conversation distance 2.1 m to 2.7 m face to face
- Focal Point: Media wall, view, or feature element fixed with service provisions and clearance
- Lighting Zones: General lighting at 300 lux. Task lighting at 500 lux. Switching mapped to use
- Circulation: Unobstructed paths to doors, windows, and adjacent rooms with documented widths
- Material Specification: Flooring for slip rating and cleanability. Wall finish for acoustic control and maintenance
Layout Parameters for Compact and Large Rooms
- Open layouts maintain visual connection while keeping zones defined by furniture and light
- Storage is built into walls or under seating to keep floor clear
- Neutral finishes control visual noise. Accent limited to one wall or element
- Multi-use furniture specified by load, operation, and storage capacity
- Acoustic control via soft finishes applied to ceiling or rear wall where reverberation exceeds limit
Budget Variables
Living room cost depends on four variables. Each is fixed before procurement:
- Furniture quantity and grade
- Joinery volume and hardware specification
- Lighting and electrical scope
- Wall and floor finish area and type
Why Zoning Precedes Selection
- Prevents furniture blocking paths and service access
- Aligns power and data points with equipment location
- Controls procurement to approved quantities
- Allows future reconfiguration without civil work
Common Layout Errors
- Placing large seating without checking door swing and passage
- Locating TV without considering window glare and seating sightline
- Using rugs that reduce clear walking width below 750 mm
- Installing downlights without mapping seating and task zones
- Adding storage after flooring without checking load and access
A zoned layout with documented clearances removes daily obstruction and service conflicts. PMC issues furniture plans with dimensions, switch layouts, and service points for approval before execution.
Start With Measured Zones
A living room meets requirement when zones, clearances, and services are fixed on drawing. PMC provides layout sets with furniture blocks, circulation widths, and outlet locations. Execution follows the approved plan with site checks at layout marking and furniture placement.
Request a layout review to fix zones, clearances, and service points. The review covers user count, equipment list, storage volume, and acoustic requirement. No procurement proceeds without approved layout.
Frequently Asked Questions
- What is the minimum circulation width in a living room?
Primary circulation requires 900 mm clear. Secondary routes require 750 mm clear. Dimensions are measured after furniture placement. - How is seating capacity calculated?
Seating is calculated by user count and function. Each seat requires 600 mm width and 900 mm depth for access. Conversation distance is 2.1 m to 2.7 m. - Where are power points located?
Power and data points are located per approved furniture plan. Floor boxes are used where wall points create trip hazards. All points are tested before closure. - How is acoustic control specified?
Acoustic treatment is specified when reverberation time exceeds 0.8 seconds. Soft finishes are applied to ceiling or rear wall. Measurement is done post installation.
